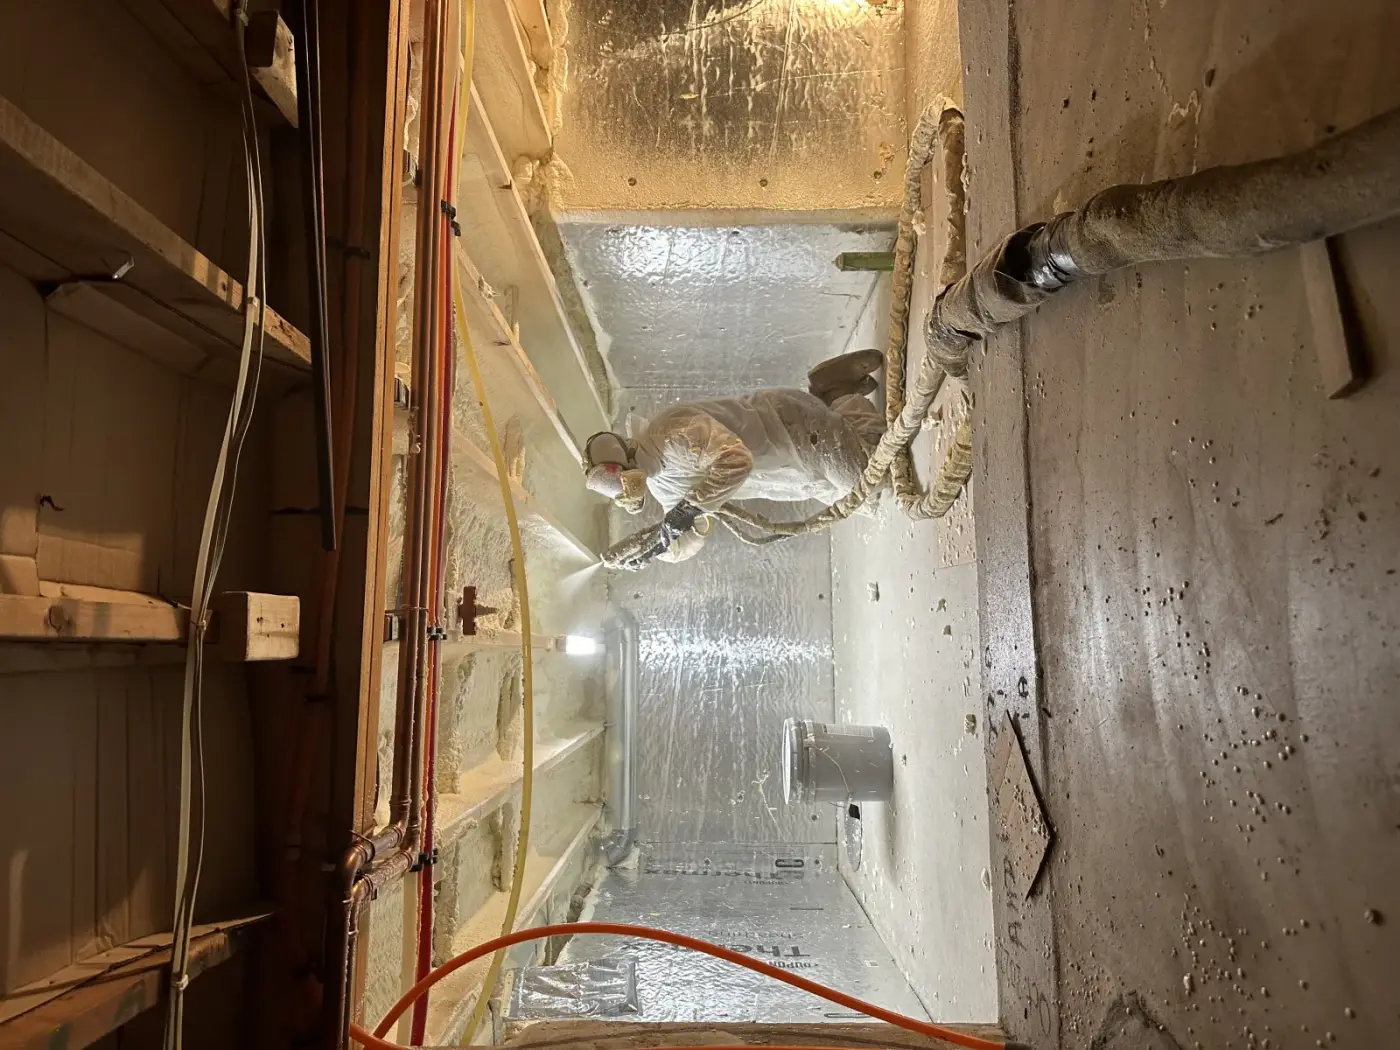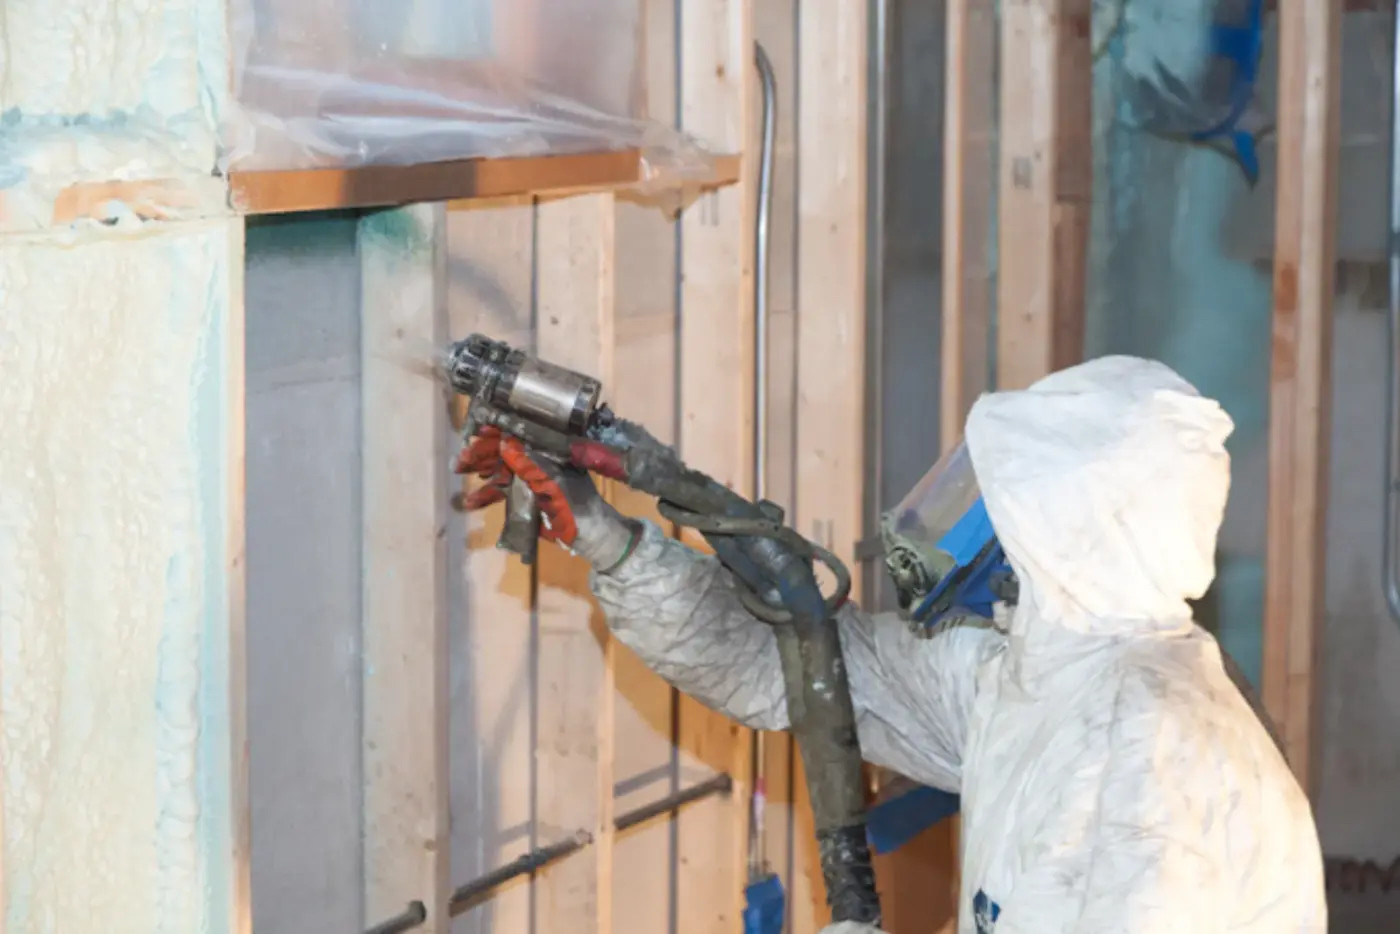
Commercial foam work covers warehouses, shops, and flat-roof retrofits: big-area board-foot economics, scheduling around operations, and specs written to code with documentation to match.
Reasons to schedule this service
This service may be the right fit when one of these situations sounds familiar:
- utility costs or comfort complaints are rising
- tenant spaces need better separation
- a retrofit must be staged around business operations
What matters for Las Vegas properties
Vegas commercial space fights cooling loads above all; roof-deck foam and dock-door air sealing return the fastest paybacks. Crews stage around business hours, and bids carry per-zone specs a facilities manager can audit.
What affects the estimate
- work schedule
- occupancy
- fire barrier requirements
- lift equipment
- containment and ventilation
How the work usually goes
Commercial projects proceed:
- Building Inspection: Review comfort problems, air leaks, moisture concerns, and the area that needs insulation.
- Foam Type And Prep Plan: Compare foam type, thickness, ventilation, ignition barrier, and code-related details.
- Prep And Masking: Protect nearby surfaces and prepare the attic, crawl space, garage, or building.
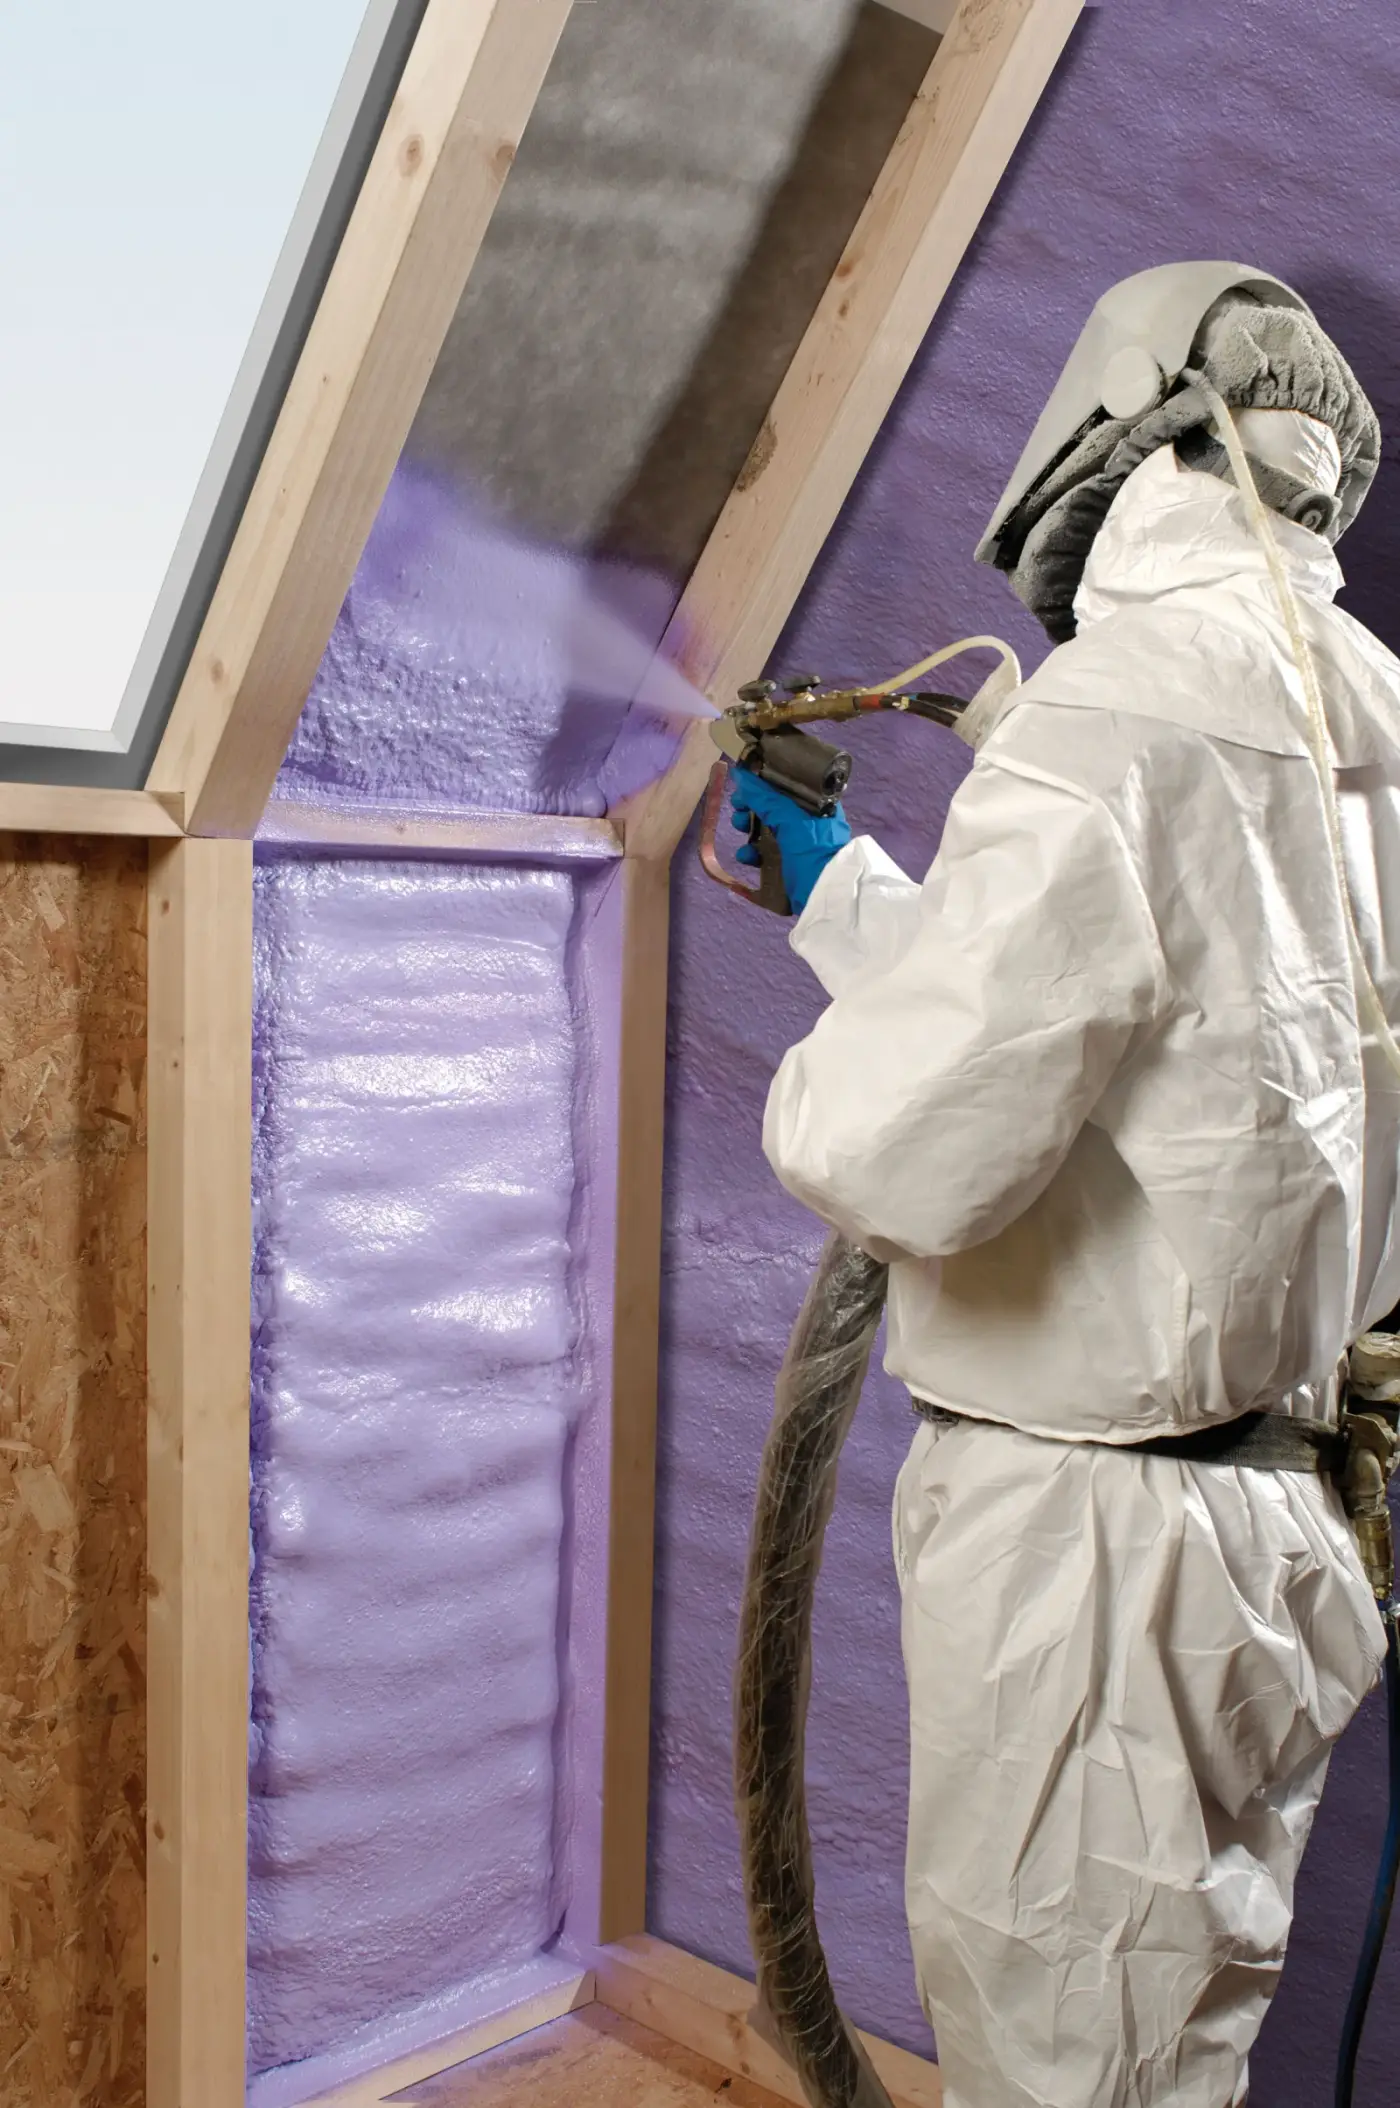
- Foam Install: Install foam in the agreed areas and trim where needed for a clean result.
- Trim, Cleanup, And Ventilation Review: Review cleanup, ventilation, and the next steps before the space goes back into use.